4 Beds
4 Baths
3,268 sqft
$769,000
812 Purple Sage Drive, Vacaville CA, 95687
Price per sqft$235.31
Built in2005
Property size3,268 sqft
Property typeResidential
Overview
Active
Listed Sep 16, 2026
Updated 2 weeks ago
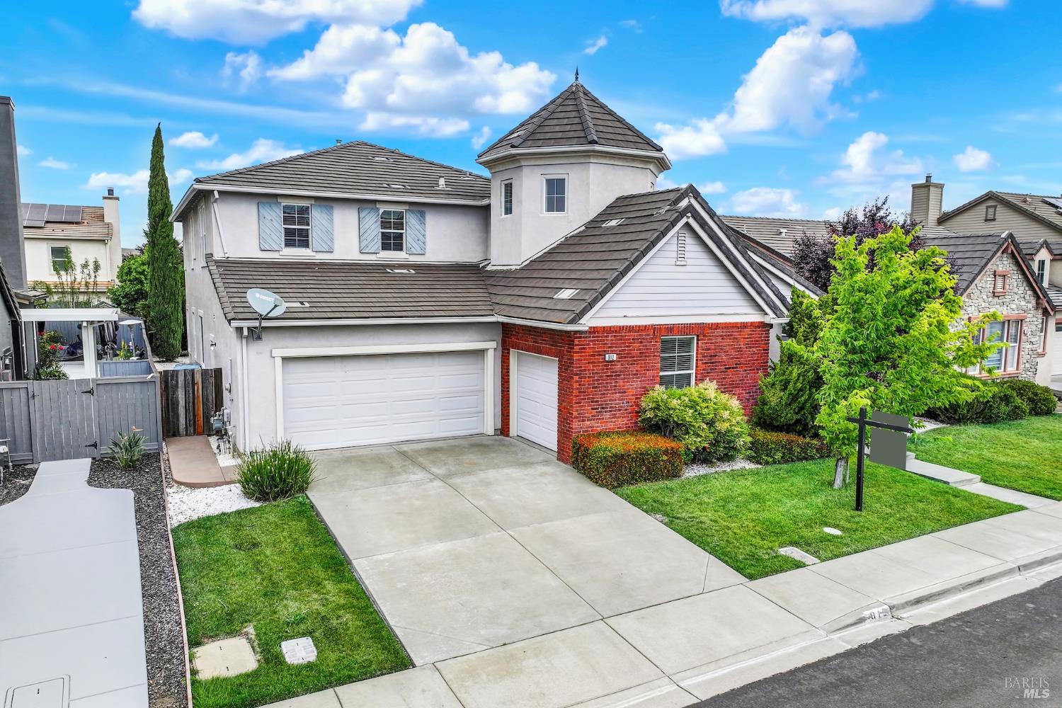
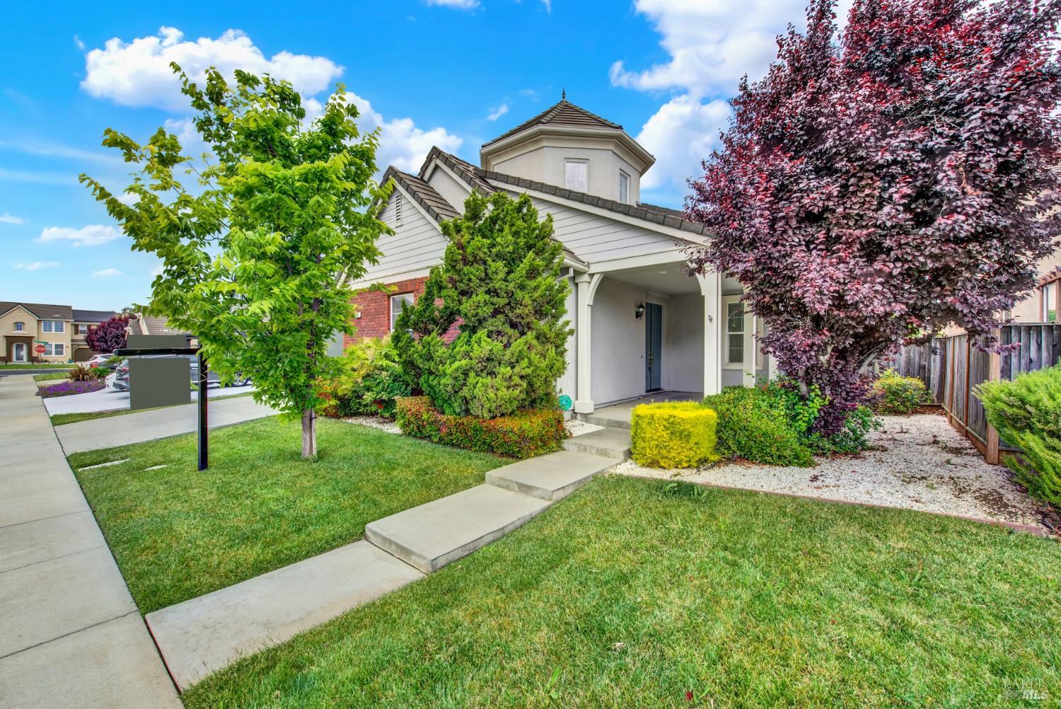
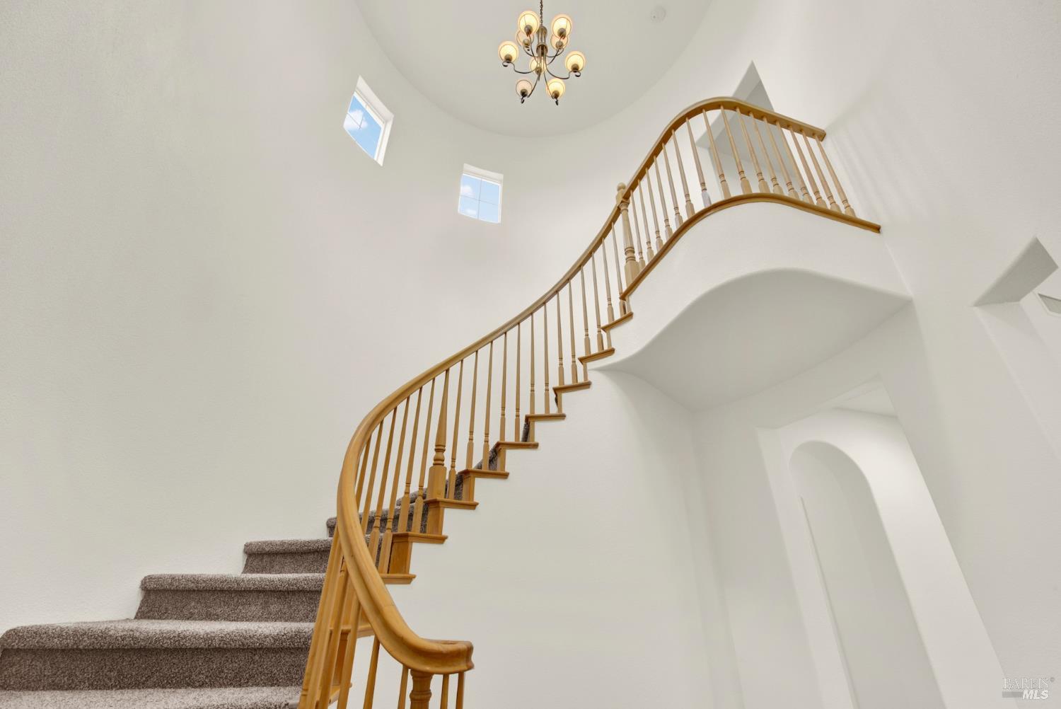
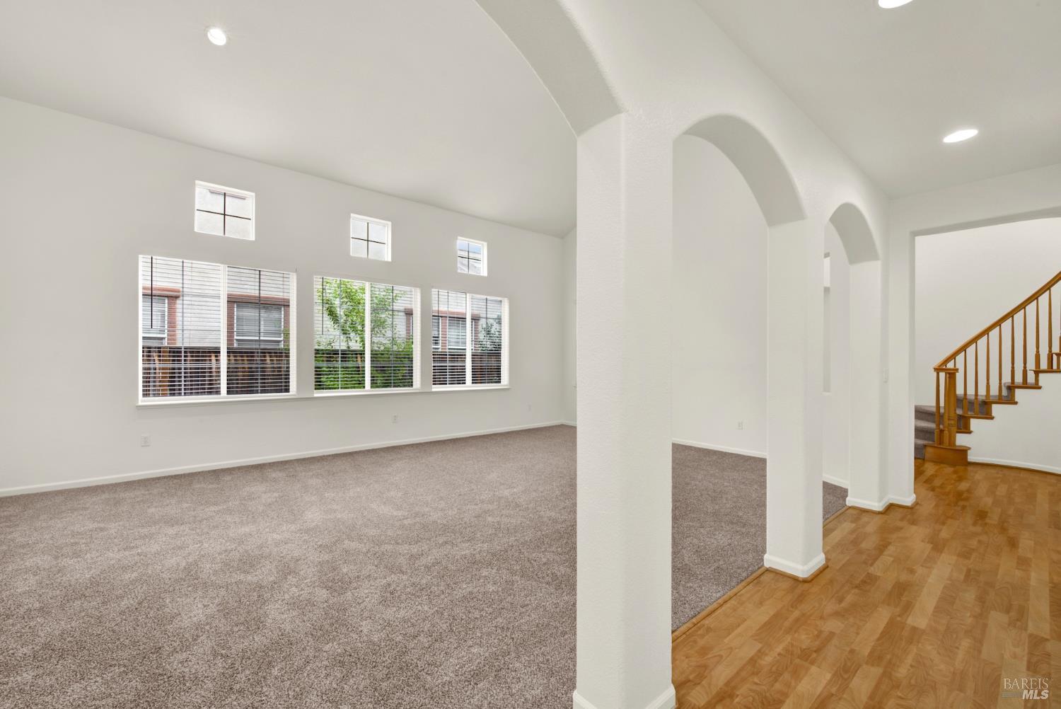
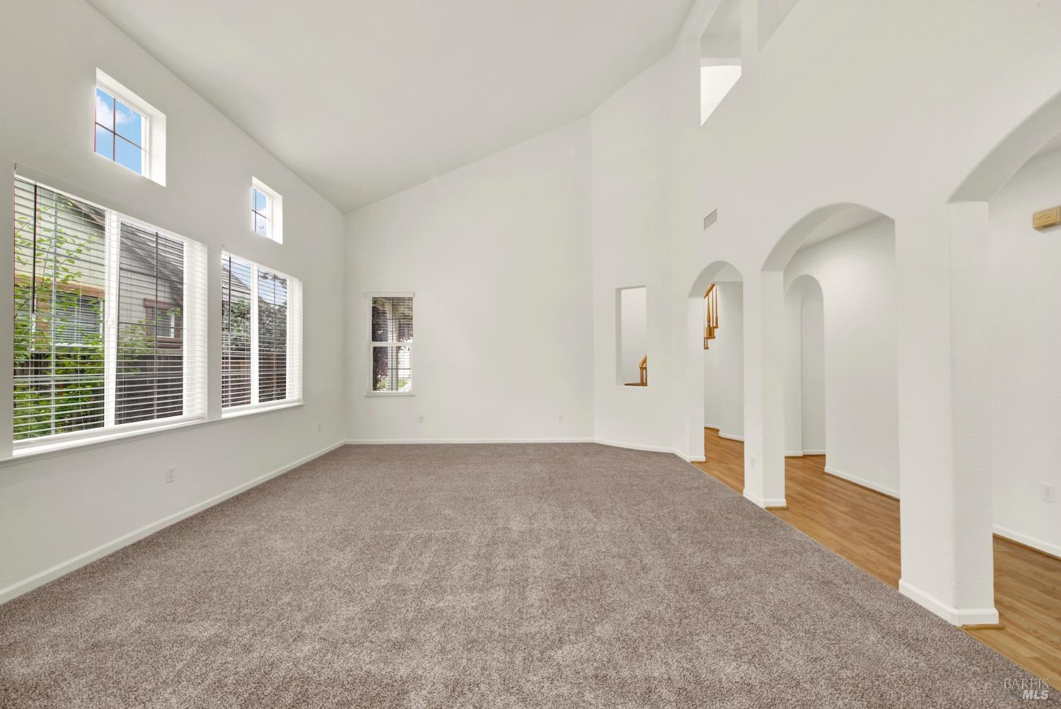
Great house! Rare opportunity to own this impressive 3,268 sq. ft. home featuring TWO primary suites, including a highly desirable downstairs primary suite with its own full bathroom. Ideal for multigenerational living, guests, or added privacy. A second junior primary suite is located upstairs, providing even more flexibility. Built in 2005, this spacious 4-bedroom, 3.5-bath home also offers a 3-CAR GARAGE, soaring ceilings, abundant natural light, plus an elegant curved staircase that creates a stunning first impression. Designed for both everyday living and entertaining, the open-concept floor plan includes a generous family room, formal living and dining areas, plus a large upstairs game room with a closet that offers flexibility as a possible fifth bedroom, media room, or home office. The spacious kitchen features granite countertops, a center island, built-in refrigerator, ample cabinetry, plus an inviting breakfast area overlooking the backyard. Recent updates include fresh interior paint and new carpet, making the home move-in ready while still offering the opportunity to personalize the bathrooms to your taste. Step outside to a private backyard with a covered patio, perfect for relaxing, outdoor dining, BBQs, or entertaining family and friends. Located in a highly desirable neighborhood within the Travis Unified School District, the home is just minutes from Travis Air Force Base, parks, shopping, dining, and commuter access. Two primary suites, a three-car garage, and 3,268 square feet of flexible living make 812 Purple Sage a home that deserves a second look. Schedule your private showing today!
$5,116/mo
Est. mortgage payment based on a $769,000 home price.
All estimates are provided by Luxury Presence for informational purposes only. Actual amounts may vary.
Additional information
- MLS® ID
- 326077868
Interior Features
- Bedrooms
- 4
- Bathrooms
- 4
- Fireplace
- Yes
- Cooling
- Yes
- Heating
- Yes
- Basement
- No
Exterior Features
- Lot Size
- 0.16 Acres
Other Property Details
- Garage
- Yes
- 55+/Senior Community
- No
Listed by Lisa Wright-Clegg (01377085) with Realty One Group FOX
Listing Contact:
All information deemed reliable but not guaranteed and should be independently verified. All properties are subject to prior sale, change or withdrawal. Neither listing broker(s) nor Drew Thomas | CA DRE# 02243265 shall be responsible for any typographical errors, misinformation, misprints and shall be held totally harmless.
©2026 Bay Area Real Estate Information Services, Inc. all rights reserved.

